Sign in. It’s quick, free and it’s up to you.
An account is an optional way to support the work we do. Find out more.
Sign in. It’s quick, free and it’s up to you.
An account is an optional way to support the work we do. Find out more.
 Daft.ie
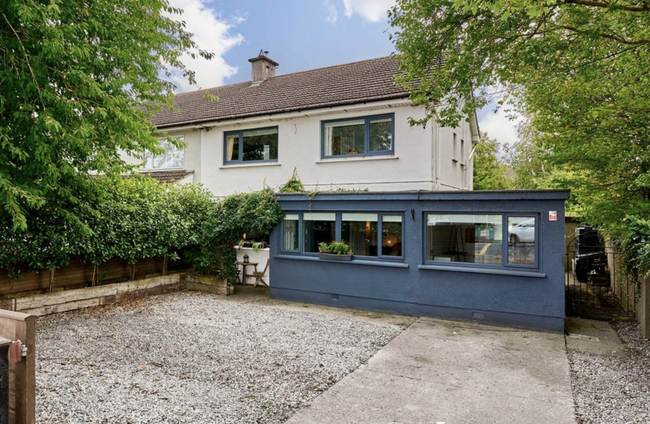
IF YOU’RE SOMEONE who can’t decide on an open or closed plan layout, then 66 Castleknock Road might pique your interest. At this home in Dublin, there is space for both. The ground floor comprises generous areas for gathering, alongside a separate room that could suit working from home or children’s play, if you’d prefer the toys hidden out of sight.
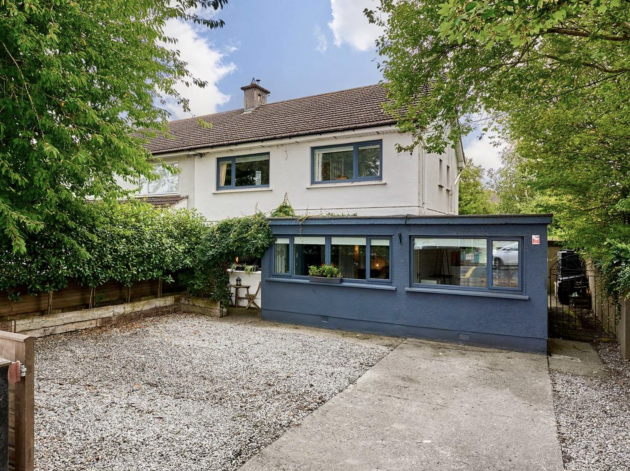
Extended and upgraded by its current owners over the years, the four-bed semi-detached house spans 147 m². Located beside a large green area, it merges a convenient suburban address with a mature garden that gives the back of the house a lovely secluded feel.
 Daft.ie
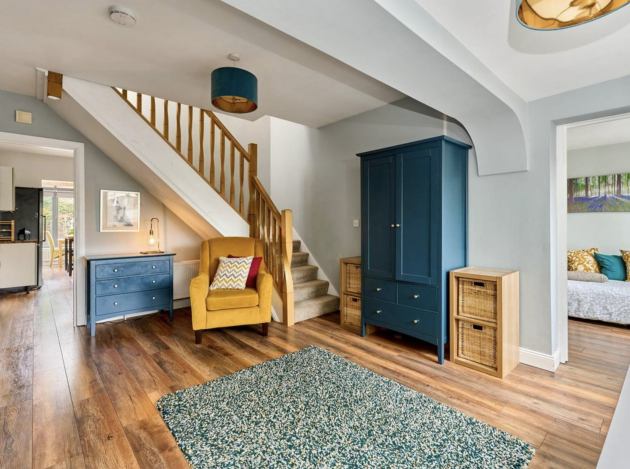
Inside, the entrance hall introduces the ground-floor space, complete with wood-effect laminate flooring continuing through the main living spaces. Off the hall, the office or playroom has a large picture window, making it a useful spot for a desk, toys or a second sitting area as family needs change.
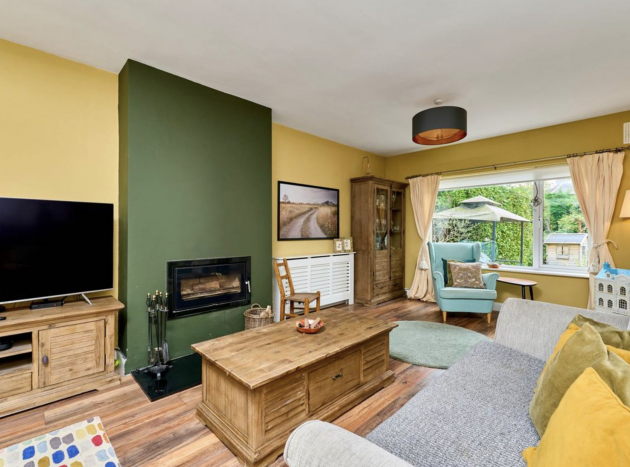
The main living room is particularly generous in size, stretching to more than seven metres in length. Windows at either end bring in light and frame views of the front and back gardens, while a wood-burning stove gives the room a natural focal point.
 Daft.ie
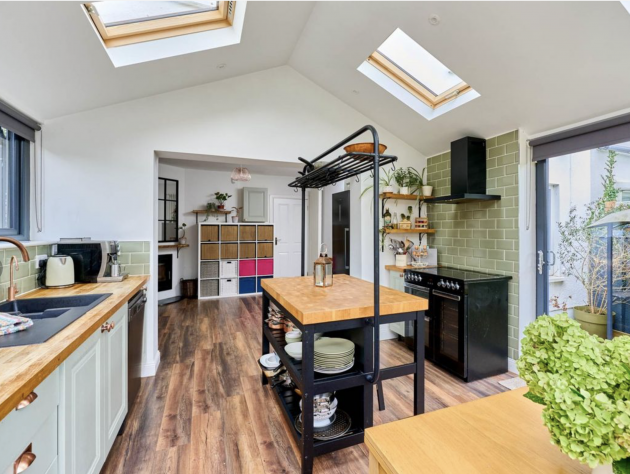
The substantial back extension adds another dimension to the house. Here, the fitted kitchen features solid timber worktops and integrated appliances, with roof windows drawing daylight into the space. Garden access makes it easy to move outdoors when the weather permits.
An adjoining dining area has a second wood-burning stove, giving this everyday gathering place an inviting feature of its own. Together, the kitchen and dining spaces offer room for everything from hurried weekday breakfasts to meals that stretch into the evening. Access to the garden and side entrance adds to the practical layout.
A fully tiled shower room with an electric shower completes the ground floor, which is a useful addition in a four-bed household.
 Daft.ie
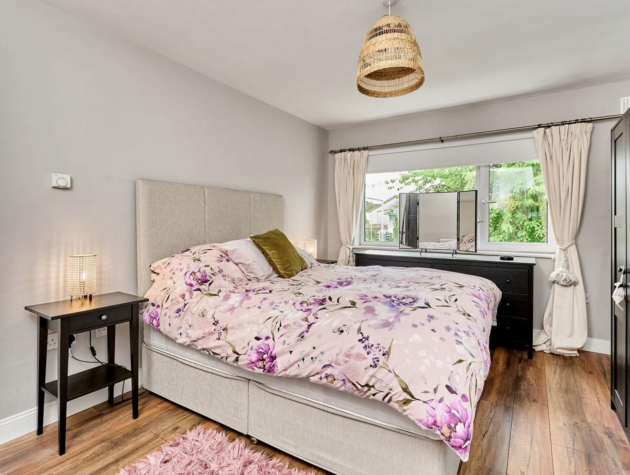
Upstairs, two bedrooms overlook the front garden and two face the back. The largest measures 3.27 m, while the remaining rooms offer options for children, guests or an upstairs workspace. The family bathroom includes a bath with a shower attachment and a matt-black heated towel rail. A hot press and attic access are located on the landing.
 Daft.ie
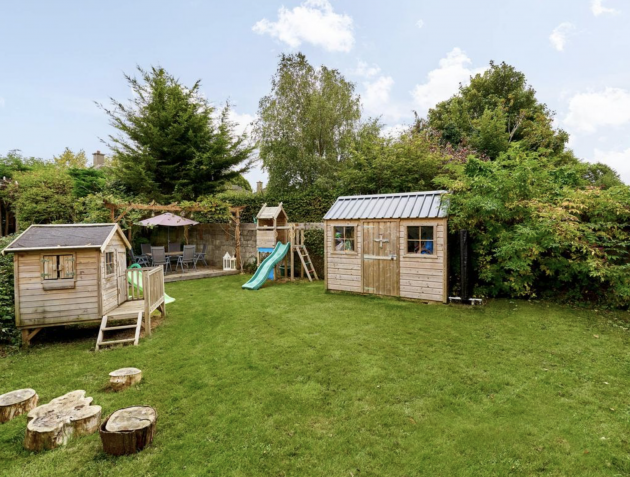
Outside, established evergreen trees screen the back garden, creating a sheltered backdrop to the decking and pergola. There is a ready-made setting for summer lunches or a quiet coffee, with the planting lending privacy throughout the year. At the front, the driveway has space for two cars.
 Daft.ie
Both Castleknock and Blanchardstown villages are within easy reach, as are local primary and secondary schools. Regular bus services and nearby Castleknock station mean plenty of public transport options.
No. 66 brings together the qualities that make a family house work well in the form of flexible rooms, generous communal space and a garden that feels like an extension of the home.


have your say